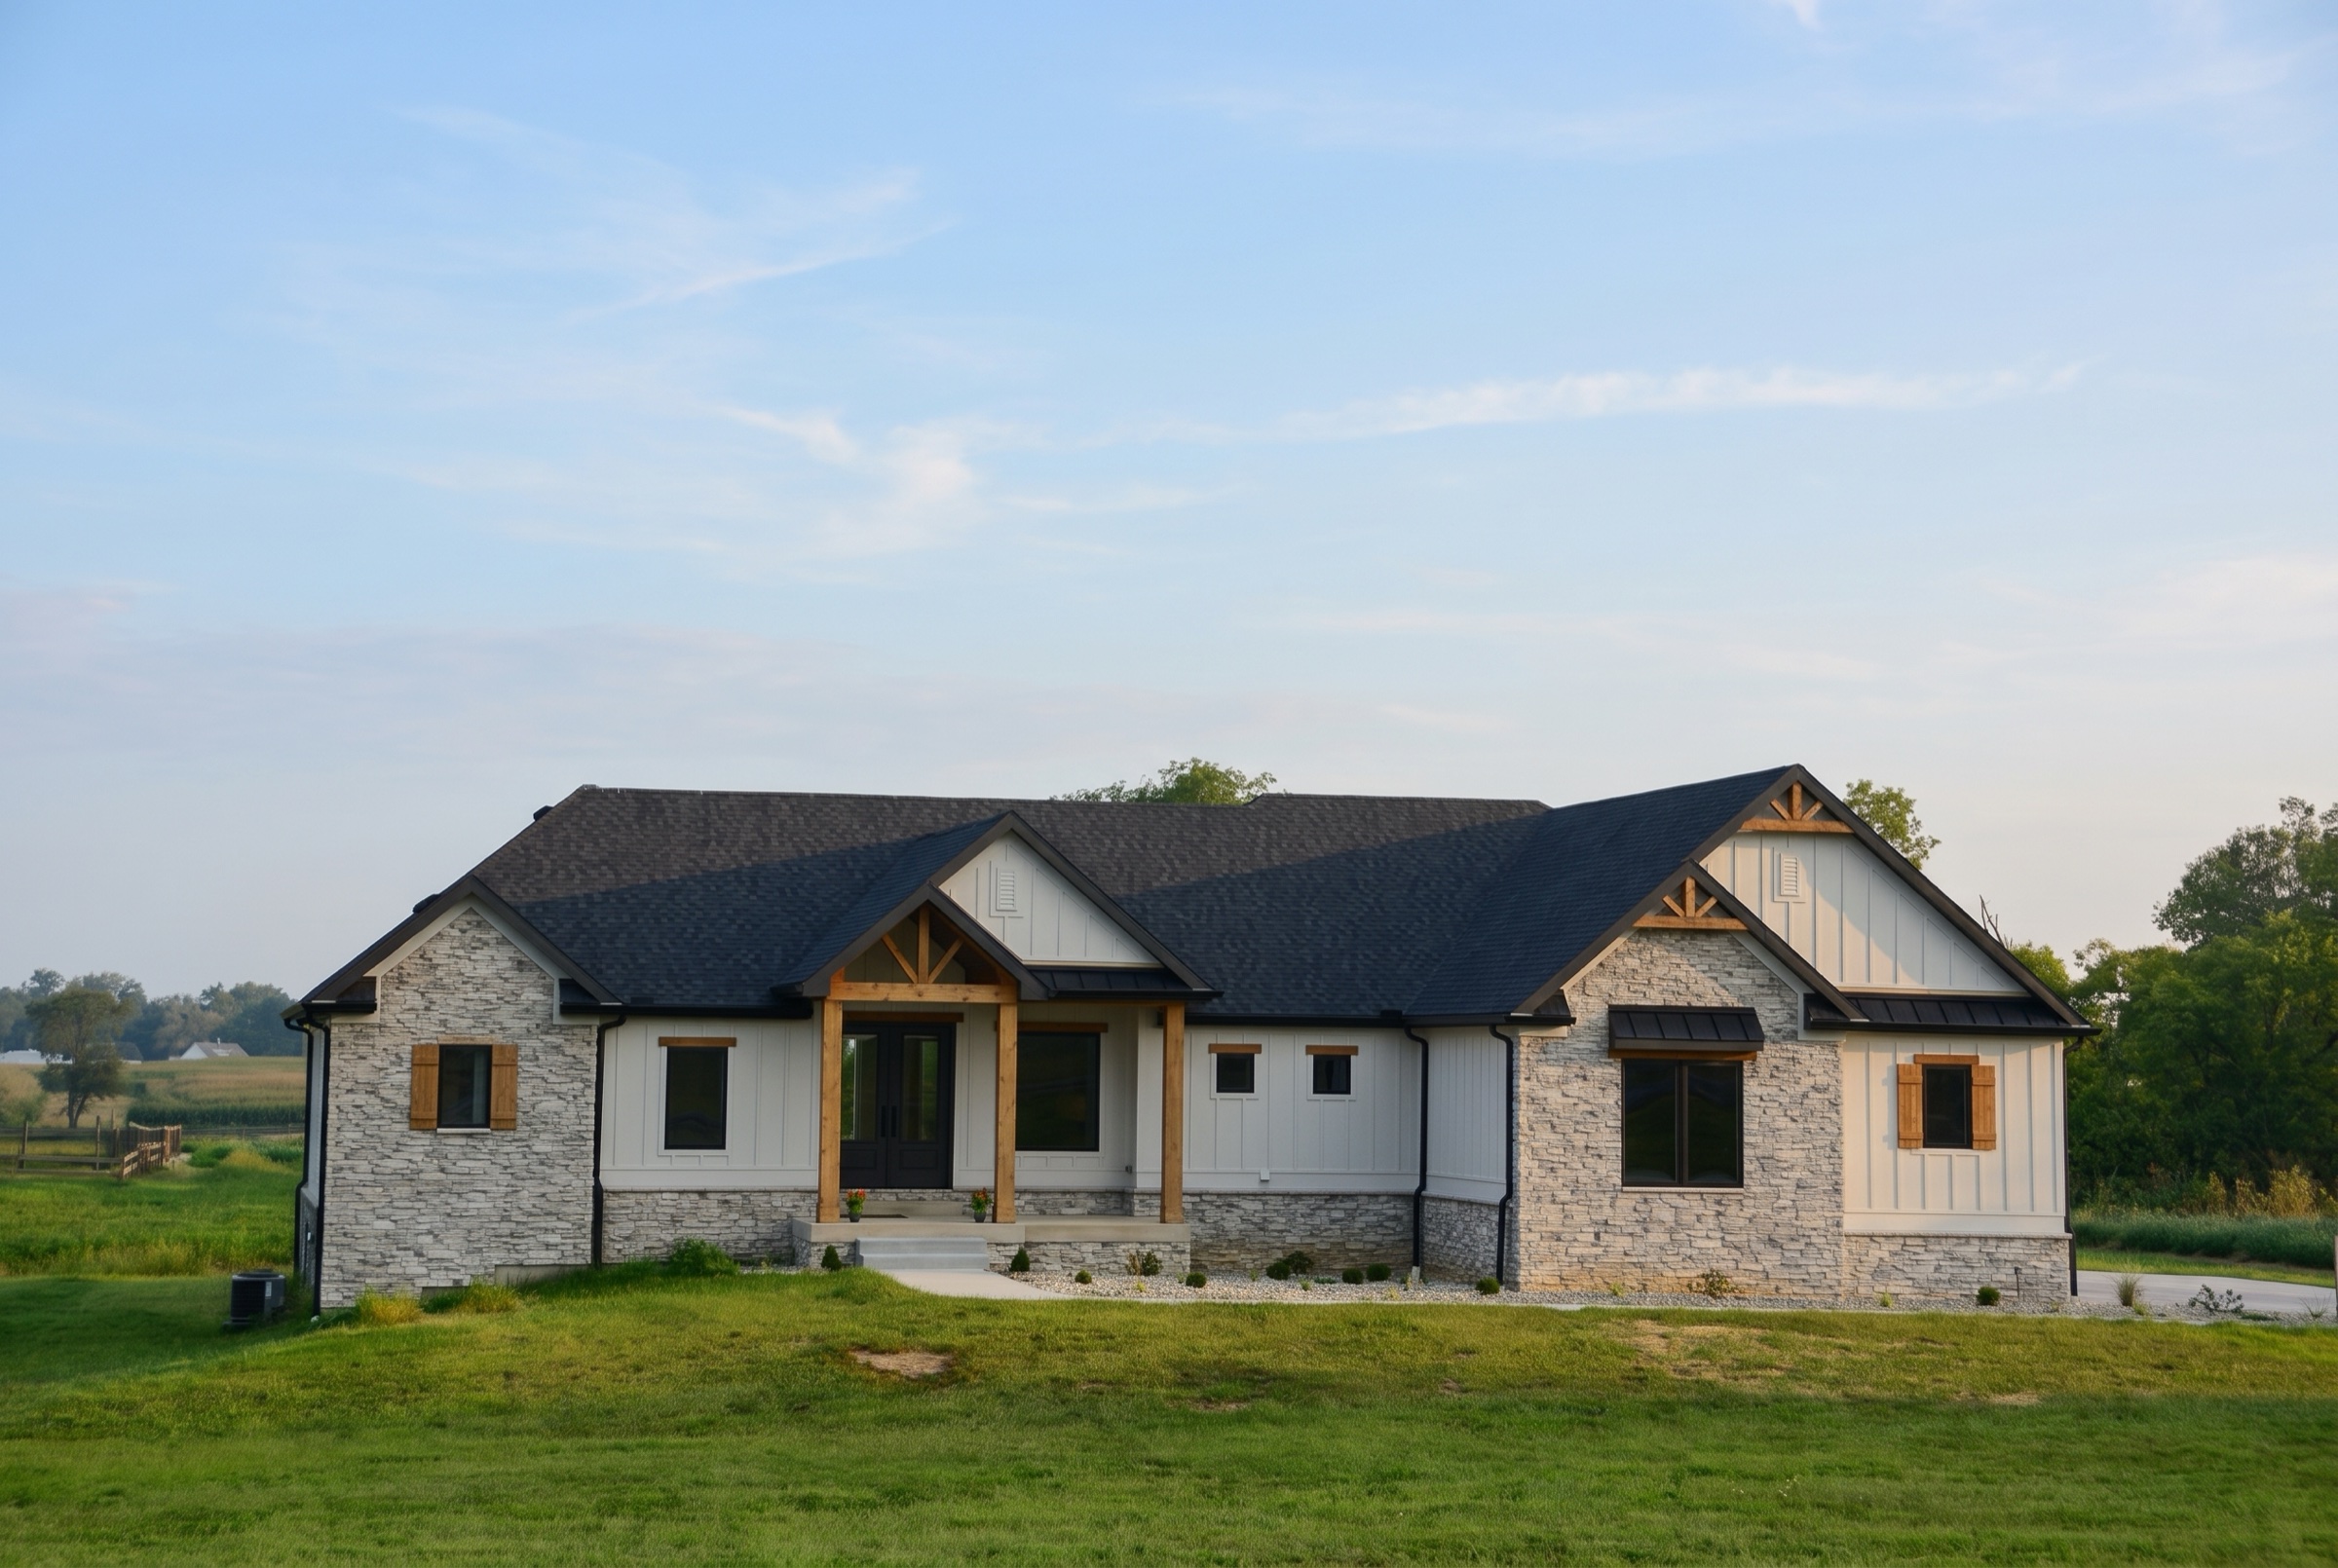
Custom Home in Lancaster, SC
Custom home with a stone and board and batten exterior, cedar shutters and posts, black architectural shingle roof, and a timber framed front entry.

Custom homes, additions, and renovations across North and South Carolina.
Custom home with a stone and board and batten exterior, cedar shutters and posts, black architectural shingle roof, and a timber framed front entry.

Modern farmhouse custom home with board and batten siding, brick foundation, cedar gable and porch details, and an attached garage.
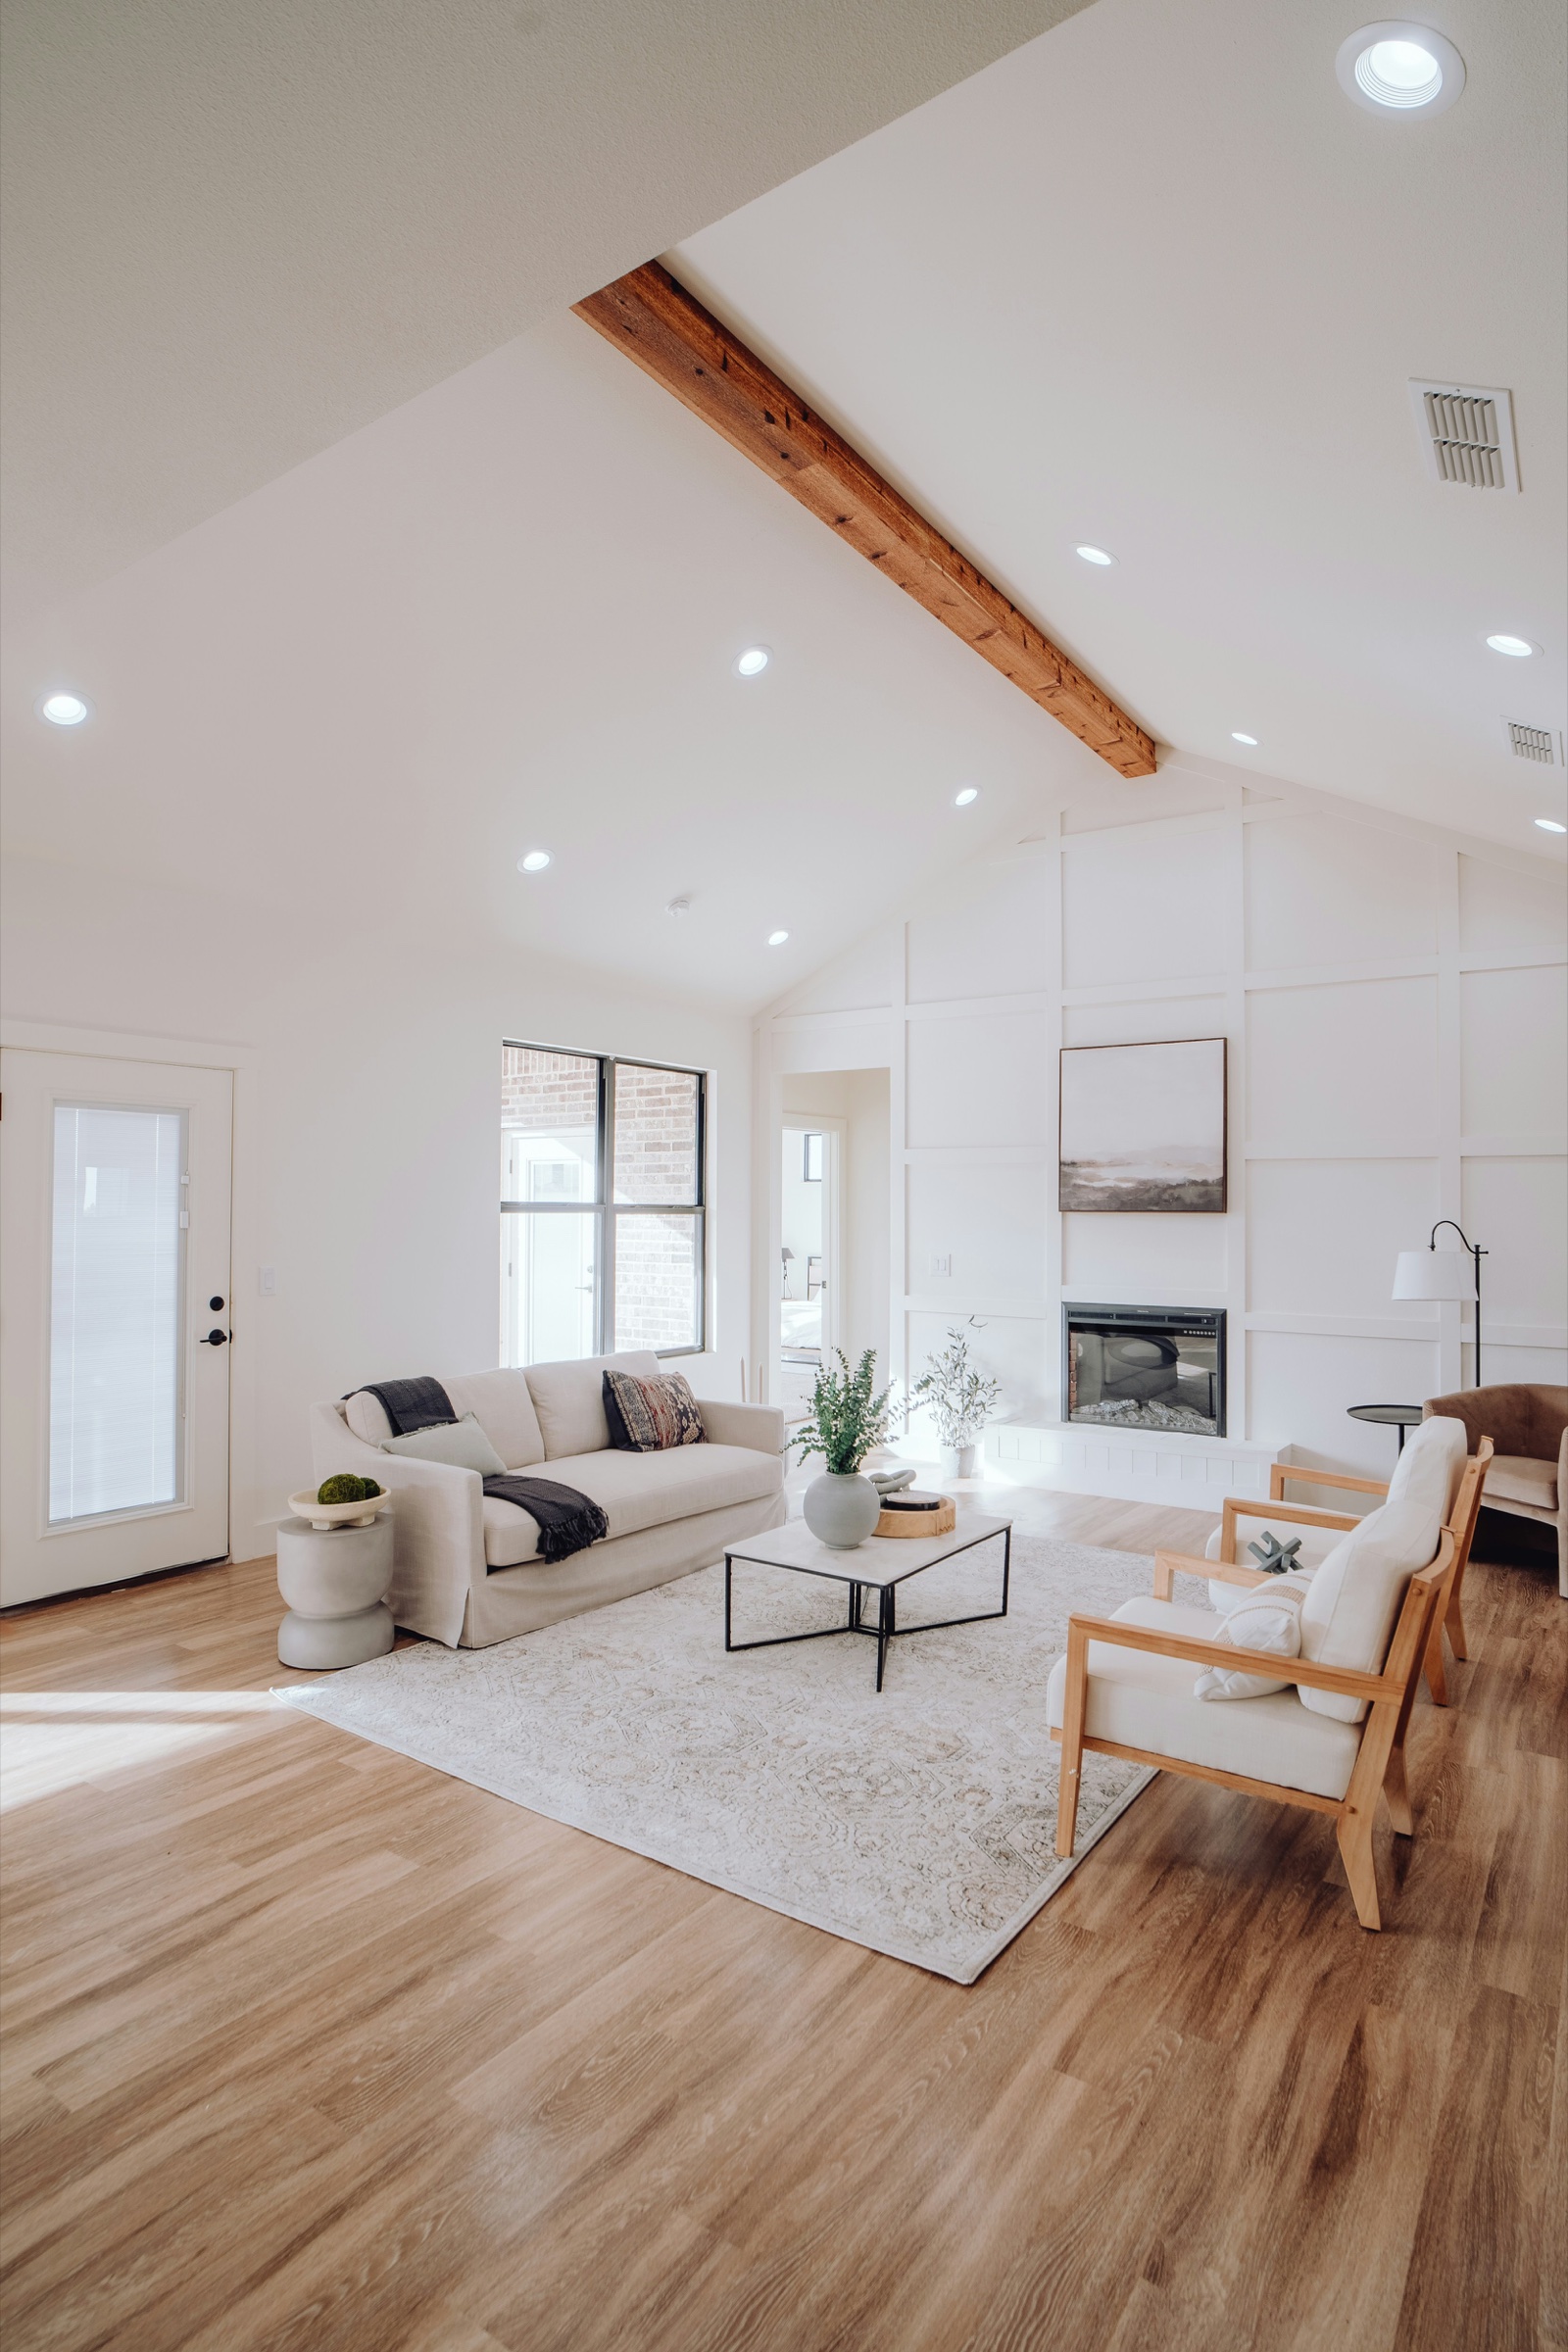
Full living space renovation with a vaulted ceiling, exposed cedar beam, paneled accent wall, fireplace surround, and new flooring.
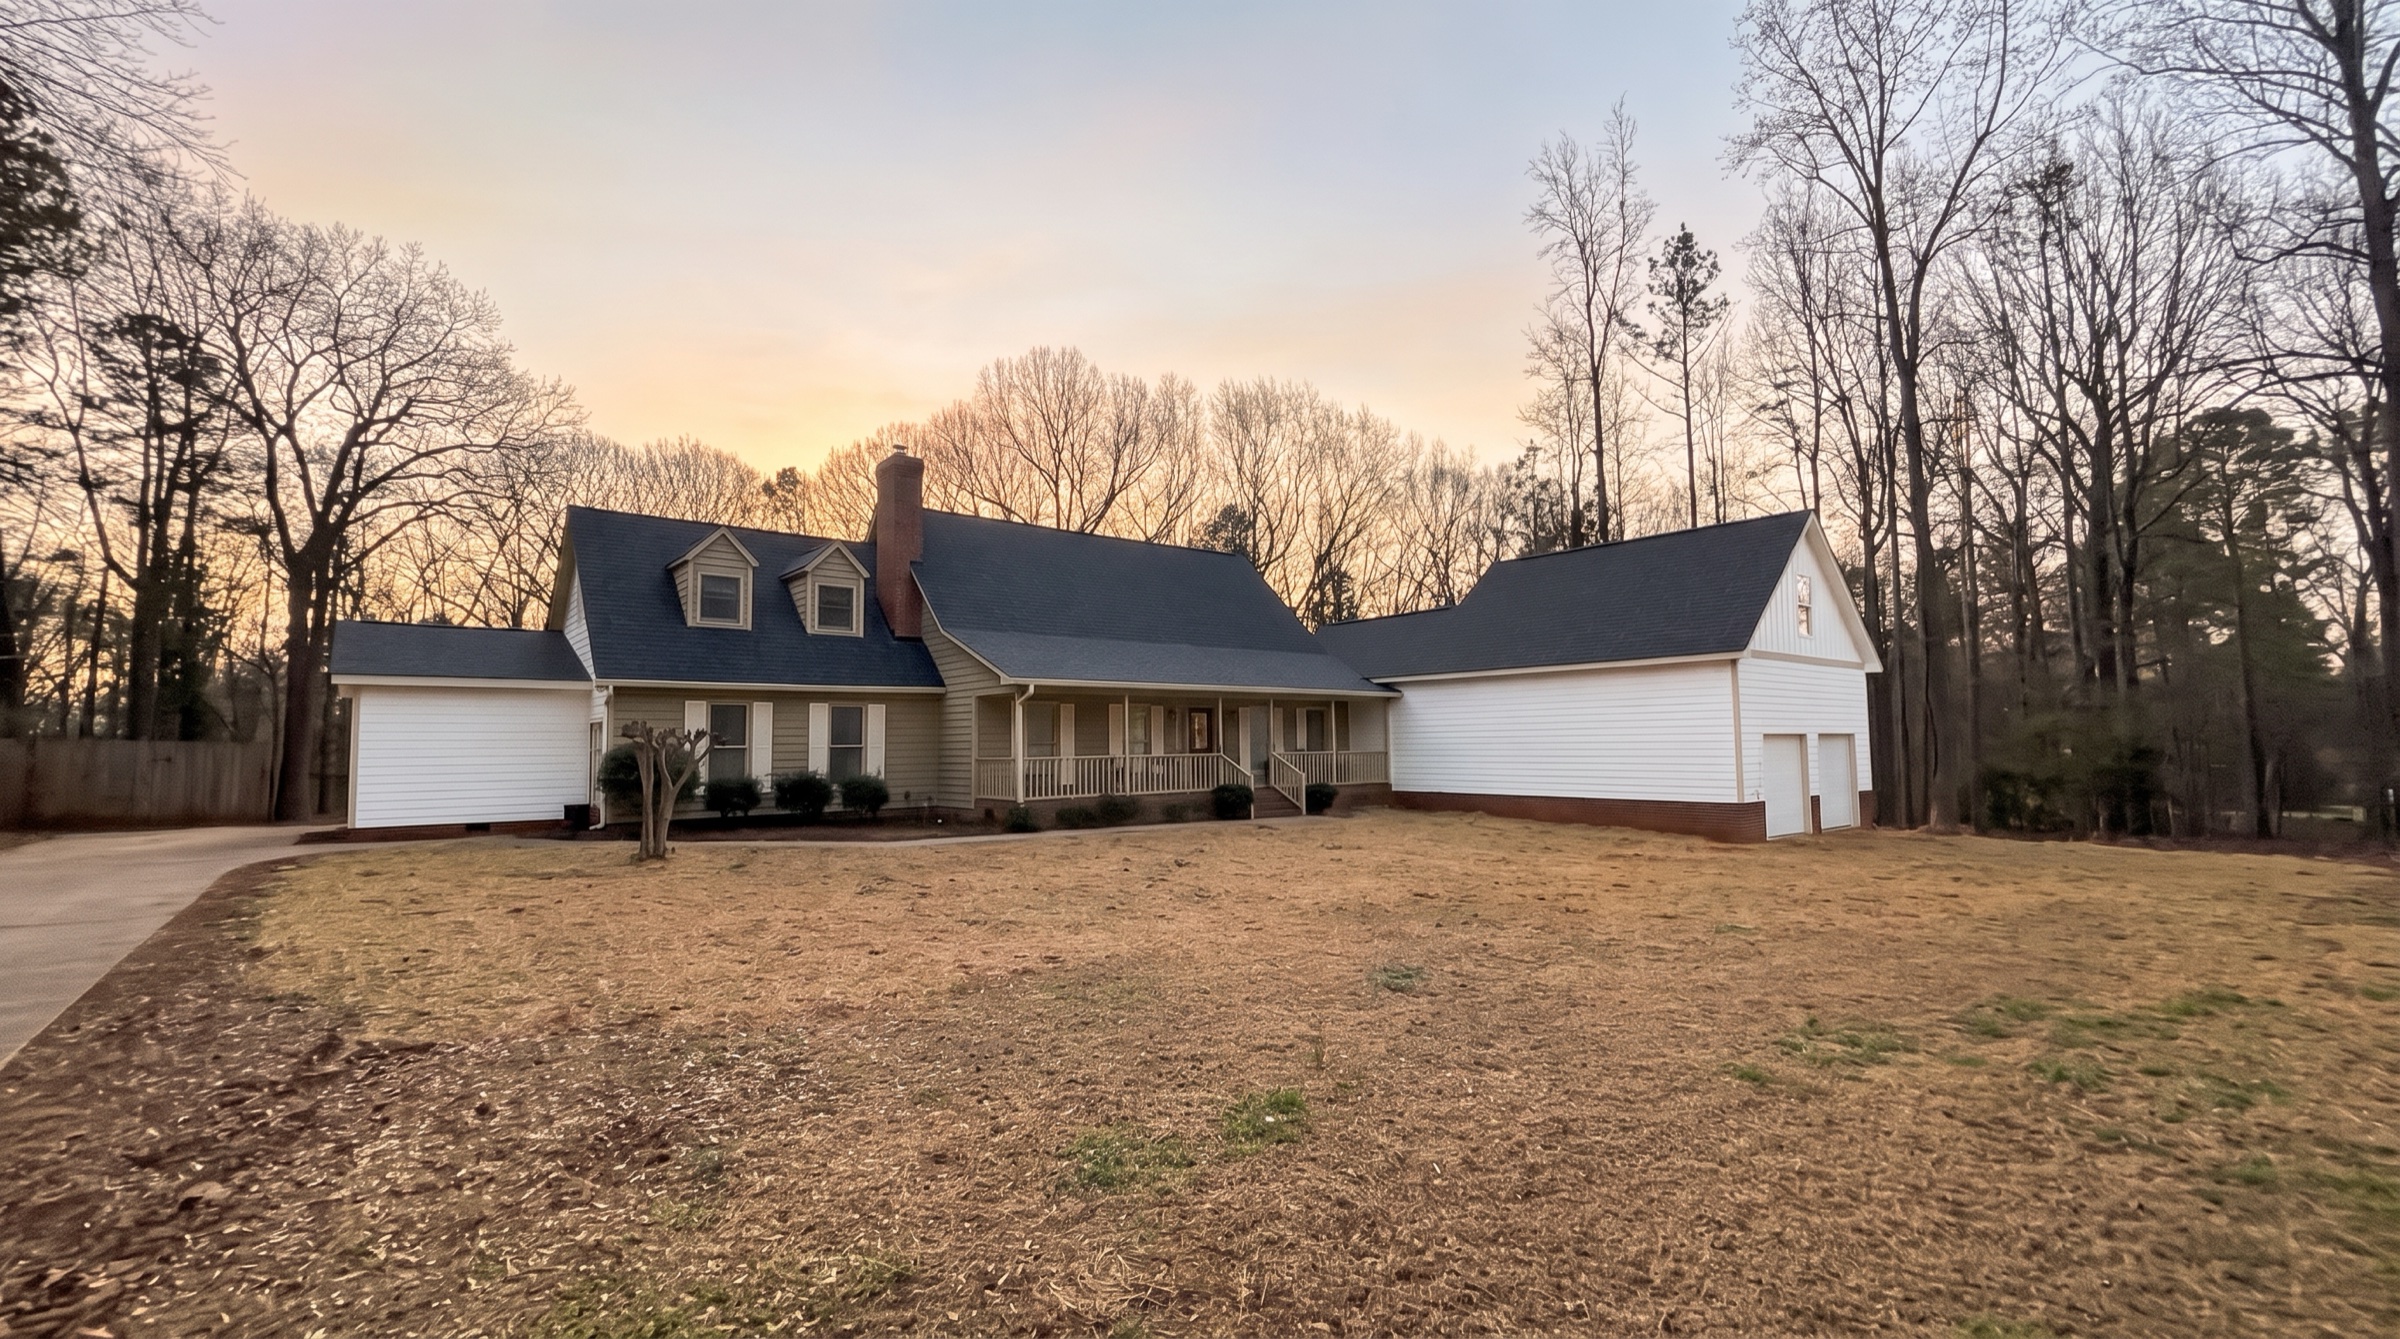
Two story garage and bedroom addition built onto an existing home, with rooflines and siding tied into the original house.

Classic speakeasy added below existing home equipped with an elevator. Black walnut custom cabinetry, paneling, and trim. Tin tiled ceiling.